Machined parts for test, measurement and lab equipment
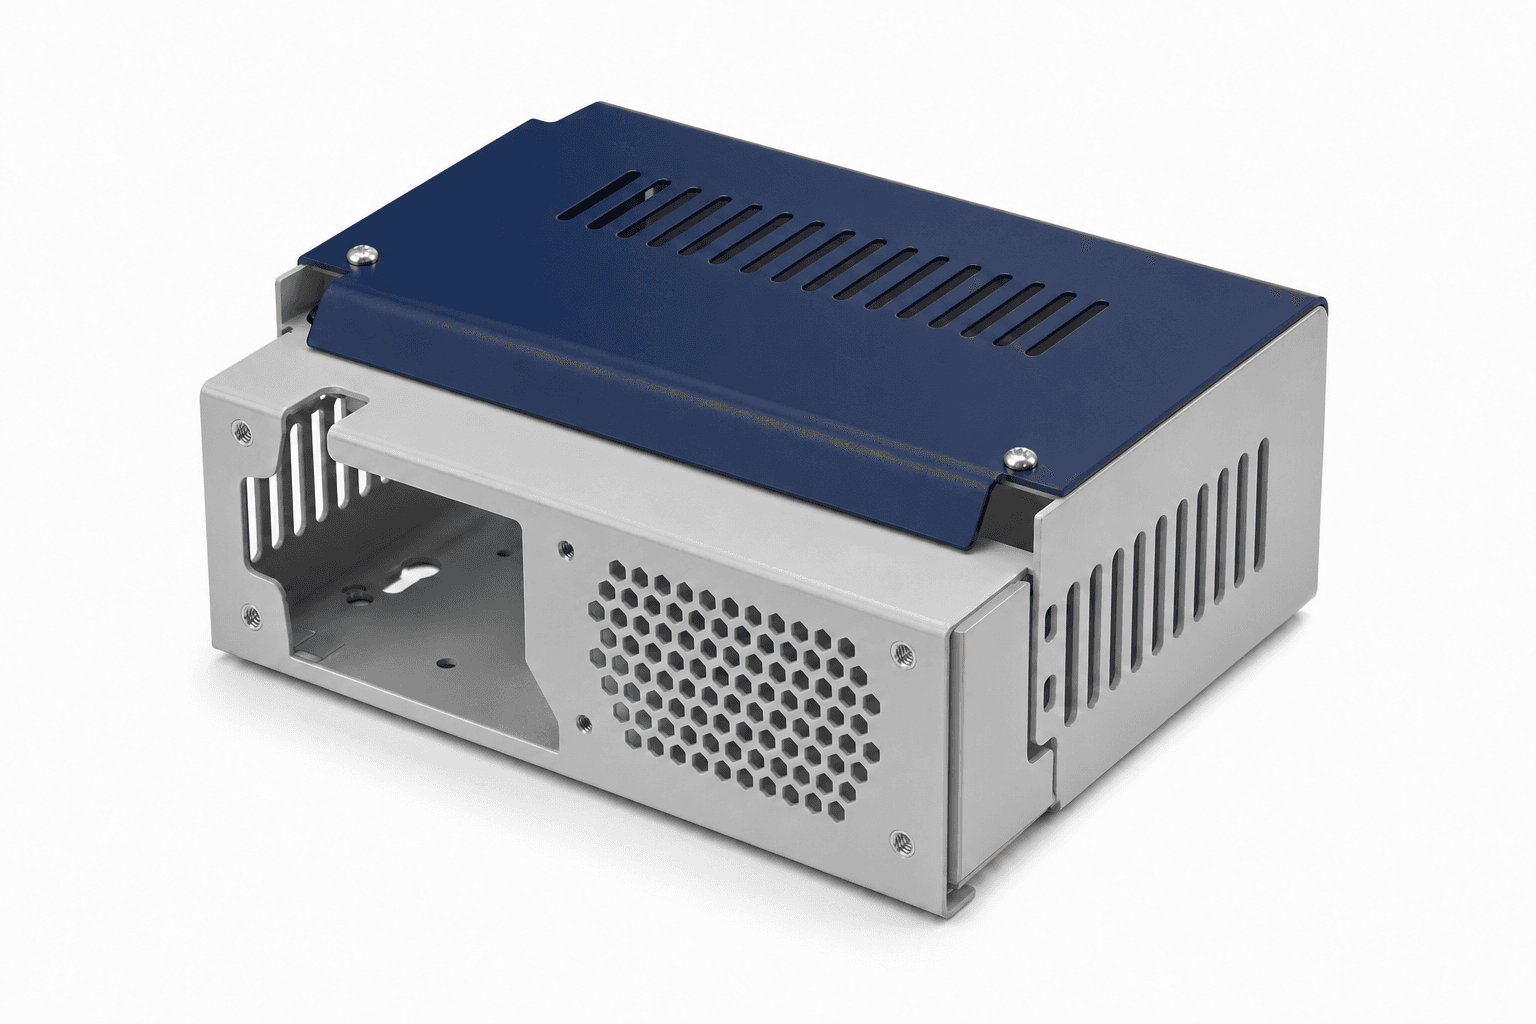
Frames and precision parts for test benches, measuring instruments and laboratory equipment. Made in our audited network in Bursa, to your drawing. Parts for medical devices are outside our scope.
| Industry | Test, measurement & lab |
|---|---|
| Typical parts | Instrument frames, precision parts |
| Materials | Al 6061 / 6082, 1.4301, C45 |
| Key requirements | Flat reference faces, hole positions, measurement report |
| Contact | sales@ertas.engineering |
Parts we quote for instrument and test bench builders
Typical parts and what the drawing usually asks for. Your drawing decides; this is where we usually start.
| Part | Typical material | Process | What the drawing usually asks for |
|---|---|---|---|
| Instrument frames | Al 6061 / 6082, 1.4301 | CNC milling, sheet metal | Square, flat mounting faces, hole patterns to the drawing |
| Test bench base plates | Al 6082, C45 | CNC milling | Flatness over the full face, threaded hole grids, measurement report for flatness |
| Mounts, carriers and adapters | Al 6061, 1.4301 | CNC milling, CNC turning | Tight bore and position tolerances, burr-free and clean |
| Shafts, spacers and turned parts | C45, 1.4301 | CNC turning | Fits per ISO 286, runout, surface finish on functional faces |
| Enclosures and panels | Al sheet, 1.4301 sheet | Sheet metal | Burr-free edges, consistent finish, cut-outs to the drawing |
Materials: EN AW-6061/6082, stainless 1.4301, C45.
What we check before parts leave
The points instrument drawings usually call out, checked against your drawing.
- Reference facesFlatness and squareness of the faces that locate other parts, measured and reported when the drawing calls them critical.
- Hole positionsPositions of bores and threaded holes checked against the drawing, so parts fit without rework at assembly.
- Surface and finishAnodized and coated faces checked for an even finish without marks on visible faces.
- Burr-free and cleanEdges, bores and threads checked for burrs and chips. Parts leave clean and packed.
- Material on paperMaterial documented to EN 10204 3.1 and matched to the grade on your drawing.
- Critical dimensionsA measurement report for the features you mark, delivered with the parts.
Guides
Short references we use ourselves when reviewing a drawing.
Other industries
Same network, same documents, different drawings.
Industrial & special machineryPlates, housings, frames, welded basesAutomotive & commercial vehiclesLow- and mid-volume parts, fixtures and gaugesAgricultural & construction machineryWelded frames, brackets, pins, hydraulic blocksEnergy & electrical equipmentCopper busbars, enclosures, machined bracketsHydraulics & fluid powerManifolds, valve blocks, turned partsPhotonics & lasersHousings, mounts, baseplates, cooling platesRobotics & automationJoint housings, grippers, frames in small seriesVacuum & semiconductor equipmentChambers, flanges, fixtures (non-litho)Research, cryogenics & quantumCryostat and beamline partsData-center cooling & powerWelded manifolds, frames, enclosures
Send the drawing
Attach the drawing and the quantity. You get a route, a price and a lead time back.
| Supplier | Ertaş Engineering |
|---|---|
| Industry | Test, measurement & lab |
| Send | Drawing, quantity |
| Contact | sales@ertas.engineering |